
Kominka Renovation Tips: What to Fix First
Practical kominka renovation tips—what to fix first in a traditional Japanese house, from roof and moisture to seismic work, systems, and finishes.
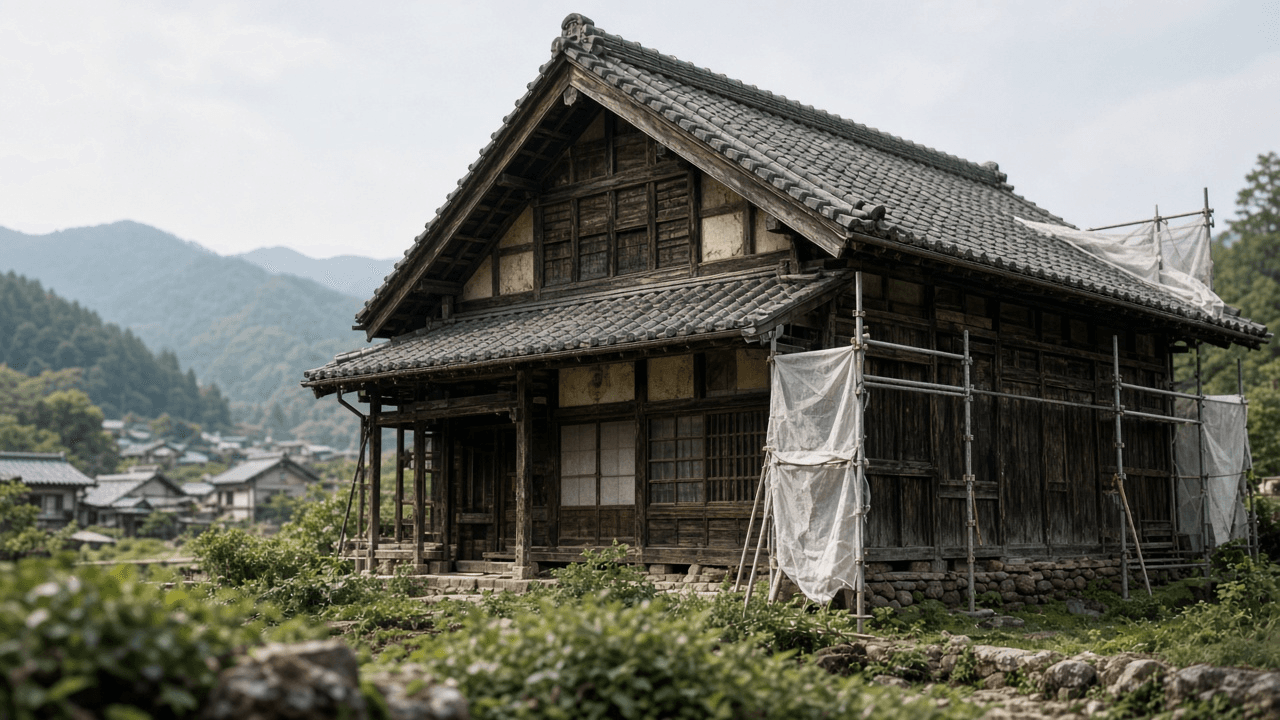
A kominka (古民家, traditional folk house) can look magical in photos and punishing in a contractor quote. The difference is usually sequence. Owners who start with kitchens and wallpaper often fund the same work twice after leaks, rot, or seismic upgrades open the structure again.
These kominka renovation tips focus on what to fix first—so you protect the timber frame, stay safer in earthquakes, and avoid finishing rooms that will be torn open later.
This is practical orientation, not engineering advice. Use a licensed architect (建築士) and experienced local contractors for diagnosis and design.
In this article
- Survey before design
- Keep the house dry (roof, gutters, drainage)
- Structure and seismic strategy
- Systems: power, water, waste, heat
- Comfort upgrades without trapping moisture
- Finishes last
- FAQ
Survey before you fall in love with a layout
Before mood boards:
- Hire a condition survey that includes roof, framing, post feet, sills, and underfloor moisture
- Check for termites and active rot—not just “old wood character”
- Confirm road access and whether major work or rebuild is legally realistic (Article 43 issues matter here)
- Ask whether the area has preservation or townscape rules that limit exterior changes
- Get a traditional-building-aware seismic diagnosis, not a one-size modern checklist pasted onto a post-and-beam house
Buy the house you can afford to diagnose, then renovate. Atmosphere is not a structural report.
For purchase process context, see How to Buy an Akiya in Japan in 2026. After the shell is sound, furnishing on a budget is the easier problem.
Priority 1: Keep the timber dry
Historic wood lasts when it stays dry. Fix water paths before almost everything else:
| Check | Why it comes first |
|---|---|
| Roof covering, valleys, flashings | Stops the main water entry |
| Gutters and downpipes | Prevents splashback into sills and foundations |
| Site grading and drainage | High ground against walls keeps posts wet |
| Ceiling stains and soft beams | Shows where water already traveled |
A beautiful irori and new tatami mean little if the ridge still leaks. Dry first, then open walls for structure.
Priority 2: Structure and seismic work
Traditional frames behave differently from light modern timber houses. Do not pick a “seismic package” from a catalog before diagnosis.
Typical sequence after the survey:
- Stabilize unsafe members (temporary shoring if needed)
- Address foundation / post-foot problems that undermine any reinforcement
- Design bracing, walls, or dampers compatible with the existing frame
- Only then commit to large openings, loft conversions, or heavy new roofs
Pre-1981 buildings and heavy tile roofs deserve extra caution. Some municipalities subsidize diagnosis or retrofit—treat grants as upside after written approval, not as the budget foundation.
Exploring land or akiya in Japan? AkiMap is building an interactive map to search freehold plots and vacant homes across all 47 prefectures—join the waitlist for early access.
Priority 3: Services you need to live safely
Once the shell is drying and the structure plan exists, renew life-safety systems:
- Electrical: capacity, grounding, outdated wiring, panel location
- Plumbing and wet rooms: supply, drainage, bathroom/kitchen cores
- Wastewater: sewer connection or septic condition (common in rural plots)
- Heating and freeze protection: especially for weekend use in cold prefectures
- Fire safety and egress: realistic exits, smoke detection, safe stove clearances
Running new pipes and cables after finished plaster and custom woodwork is expensive regret.
Priority 4: Comfort without trapping moisture
Insulation, airtightness, windows, heating, and ventilation must be designed together. Kominka walls and roofs need a drying path. Common mistakes:
- Wrapping a damp frame in impermeable layers
- Sealing rooms without ventilation for baths and cooking
- Ignoring condensation risk at beam and window junctions
- Overheating intermittently used rooms that then mold when empty
Ask your designer to explain moisture drying after the intervention—not only U-values.
Priority 5: Finishes and “the look”
Only after water, structure, and systems:
- Floors, plaster, paint, fixtures
- Custom millwork and decorative tansu placement
- Landscape lighting and garden rebuilds that can wait a season
This is also when second-hand furniture shopping pays off—see our budget furnishing guide—because you finally know room sizes and finished floor levels.
A simple order-of-work checklist
- Legal / access / intended-use feasibility
- Measured survey + timber and moisture diagnosis
- Roof and site drainage
- Seismic / structural plan
- Electrical, plumbing, septic, heating
- Insulation and ventilation strategy
- Wet-room fit-out
- Interior finishes and furniture
If a quote reverses that order, ask why.
Key takeaways
- Diagnose the frame and moisture paths before designing the dream kitchen.
- Dry the roof and site first—timber survival depends on it.
- Use a seismic strategy made for traditional construction, not a generic add-on.
- Renew services before finishes.
- Treat insulation as building physics, not a product checklist.
- Save aesthetics for last so you only pay for them once.
FAQ
How much does a kominka renovation cost?
It varies wildly by size, access, and how far you open the structure. Full restorations can approach new-build cost per area. Budget a real contingency for hidden rot and termite damage discovered mid-demolition.
Can I renovate a kominka myself?
Cosmetic and some demolition work is possible for skilled DIYers. Structural, seismic, electrical, and gas work should go through qualified professionals and required confirmations. Shortcuts here are not “character.”
Do I need permits?
Interior cosmetic work may not. Touching major structural elements, changing footprint, or certain large-scale repairs can trigger building confirmation. Ask the local building office early with your scope of work.
Should I replace the roof or repair tiles?
It depends on remaining life, leak history, and structure underneath. Patching a failing roof to fund a kitchen usually fails. Get a roof-specific assessment with the structural survey.
Is demolition ever smarter?
Sometimes. If the frame is beyond economic repair, road access blocks rebuild, or your use case needs a different plan, land value plus new construction can be clearer—emotionally harder, financially cleaner. Decide with numbers, not only nostalgia.
Next step
Still comparing regions and listings before you renovate? Join the AkiMap waitlist for early access to interactive land and akiya search across Japan.